

Listing Courtesy of: MIDLAND BOARD OF REALTORS / Listed By: Miaomiao "Ava" Dong, Century 21 Signature Realty
3704 Aspen Way Midland, MI 48642
Active (29 Days)
$449,000 (USD)
OPEN HOUSE TIMES
-
OPENSat, Jul 2511:00 am - 1:00 pm

Description
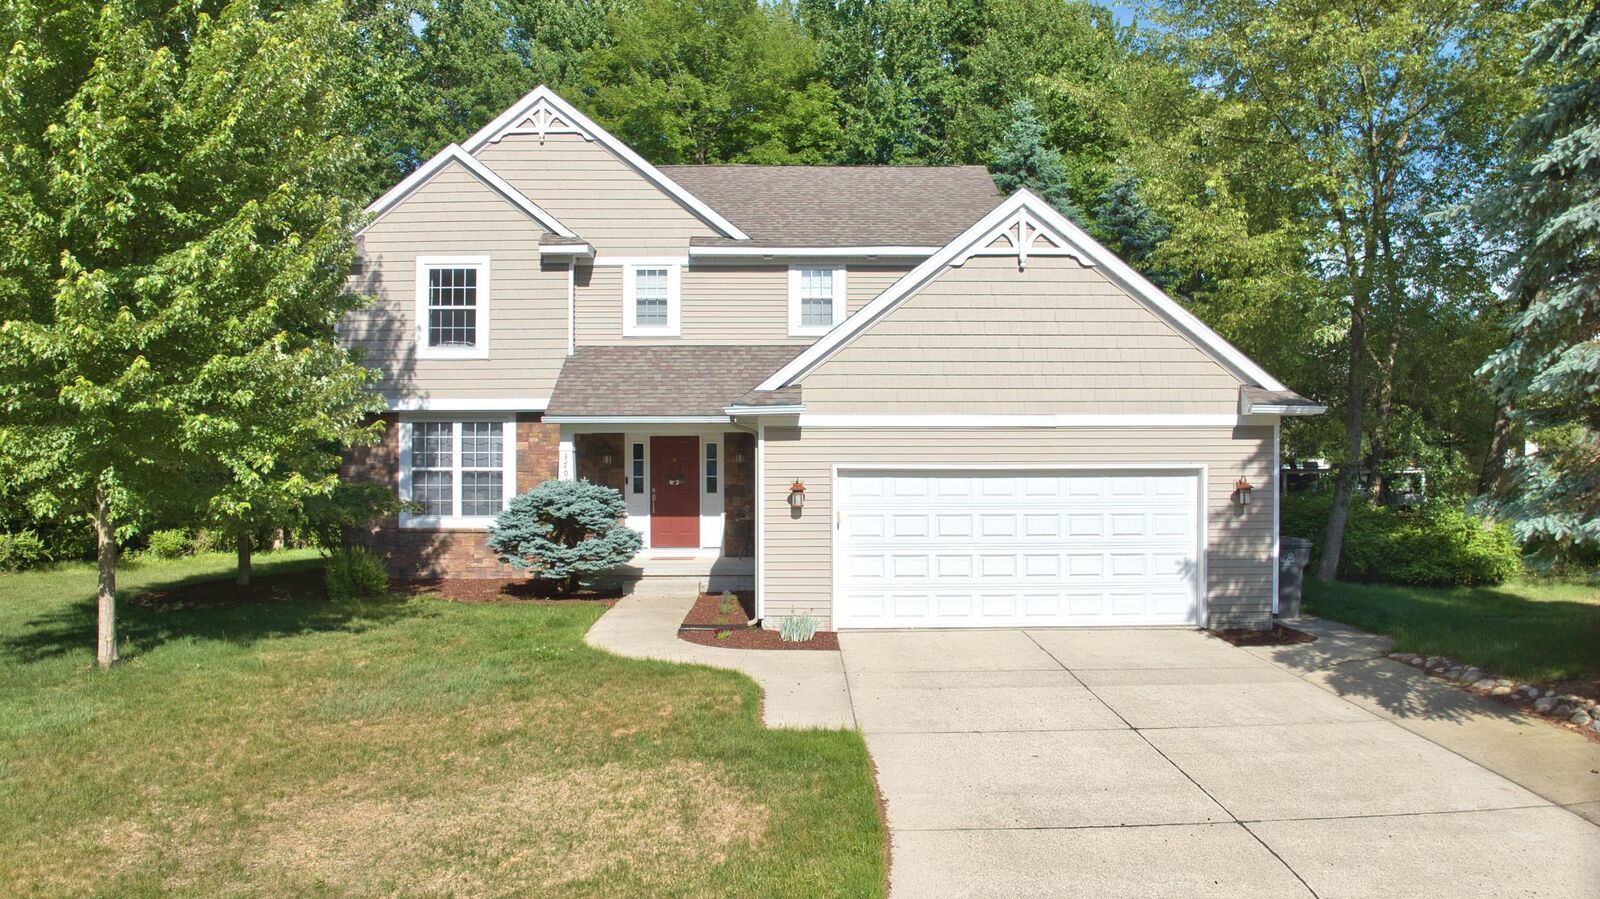
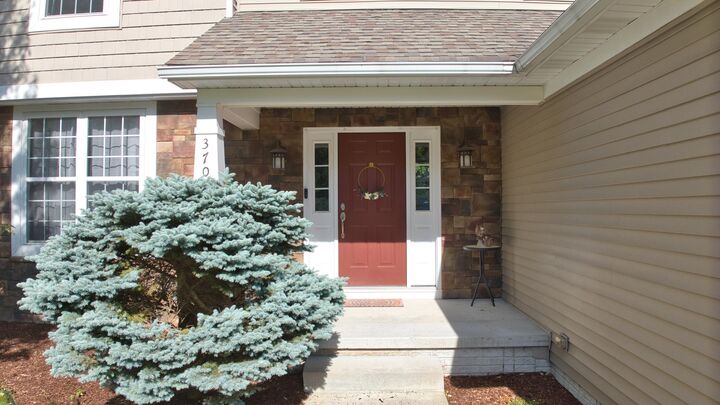
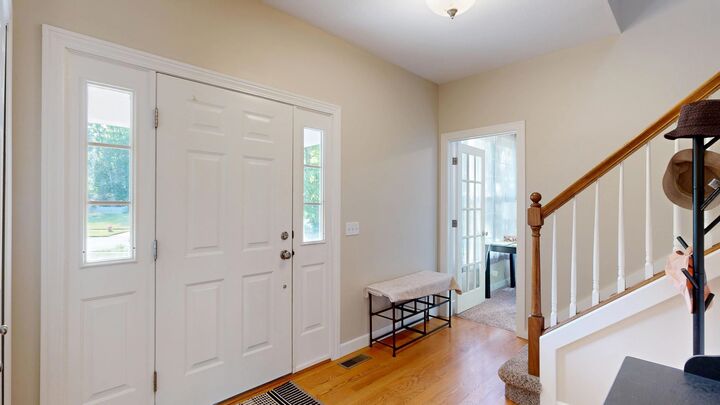
Welcome to this beautiful 5-bedroom, 3.5-bath home in desirable Countryside Estates, offering nearly 2,700 sqft of finished living space and the perfect blend of city convenience and country charm. The main level features 9-foot ceilings throughout, stunning hardwood flooring, and a versatile room with French doors that can serve as a home office, formal dining room, or living room. Cozy family room has a gas fireplace and wall of windows. The modern kitchen is equipped with granite countertops, stainless steel appliances, abundant cabinetry, and opens seamlessly to the main living areas. A convenient main-floor laundry room includes built-in counter space for added functionality. Upstairs, you'll find four generously sized bedrooms, all with newer luxury vinyl flooring and large windows. The spacious primary suite features a walk-in closet, dual-sink vanity, walk-in shower, and relaxing jetted tub. The finished lower level adds exceptional living space with a large recreation area, full bathroom, and fifth bedroom with oversized egress windows. The heated 2.5-car garage offers built-in storage, while the private backyard provides a peaceful retreat with mature trees, a paver patio, and children's playset. Enjoy the best of both worldscountry-style living within city limits. Home is not in flood zone and is never flooded. Don't wait, call TODAY for your private tour!
MLS #:
50212438
50212438
Taxes
$8,449(2025)
$8,449(2025)
Lot Size
0.44 acres
0.44 acres
Type
Single-Family Home
Single-Family Home
Year Built
2010
2010
Style
2 Story
2 Story
School District
Midland Public Schools
Midland Public Schools
County
Midland County
Midland County
Listed By
Miaomiao "Ava" Dong, Century 21 Signature Realty
Source
MIDLAND BOARD OF REALTORS
Last checked Jul 21 2026 at 9:59 PM GMT+0000
MIDLAND BOARD OF REALTORS
Last checked Jul 21 2026 at 9:59 PM GMT+0000
Bathroom Details
- Full Bathrooms: 3
- Half Bathroom: 1
Interior Features
- Hardwood Floors
- Ceramic Floors
- Sump Pump
- Walk-In Closet
- Window Treatment(s)
- 9 Ft + Ceilings
Subdivision
- Countryside Estates
Property Features
- Fireplace: Famroom Fireplace
- Fireplace: Gas Fireplace
- Foundation: Basement
Heating and Cooling
- Forced Air
- Central A/C
Basement Information
- Partially Finished
- Egress/Daylight Windows
- Poured
Homeowners Association Information
- Dues: $100/Yearly
Flooring
- Wood
- Carpet
- Ceramic
Exterior Features
- Vinyl Siding
- Stone
Utility Information
- Utilities: Public Water
- Sewer: Public Sanitary
- Fuel: Natural Gas
School Information
- Elementary School: Woodcrest Elementary School
- Middle School: Jefferson Middle School
- High School: Hh Dow High
Garage
- Attached Garage
- Gar Door Opener
- Electric In Garage
Parking
- Garage
- 2 Spaces
- Lighted
- Paved Driveway
Stories
- 2
Living Area
- 2,046 sqft
Location
Estimated Monthly Mortgage Payment
*Based on Fixed Interest Rate withe a 30 year term, principal and interest only
Listing price
Down payment
%
Interest rate
%Mortgage calculator estimates are provided by C21 Signature Realty and are intended for information use only. Your payments may be higher or lower and all loans are subject to credit approval.
Disclaimer: Copyright 2026 Midland Board of Realtors. All rights reserved. This information is deemed reliable, but not guaranteed. The information being provided is for consumers’ personal, non-commercial use and may not be used for any purpose other than to identify prospective properties consumers may be interested in purchasing. Data last updated 7/21/26 14:59


